48 Harmony Road
$ 1,148,000
SOLD
Войдите, чтобы увидеть цену
Особенности
Расположение


Описание
Absolutely Gorgeous Semi-Detached Family Home In Duffern Hill Neighbourhood.Functional Layout,3 Large Bdrms/4 Baths+Large Space W/Family Room On 2nd Level W/Lots Of Windows&Gas Fireplace. Hrdwd Flr Thru Out.Upgrd Modern Kit W/Granite C/Top & All S/S/ Appliances,80K Upgrade.Prof.Fin.Bsmt W/Laminate Finish, New Chef's Kitchen W/Quartz Counter Top, Marble Black Splash, New Dw 2026, Furnace 2021,Heat pump 2023,R60+ Attic insulation 2023 ,Roof 2018 ,Insulated garage door 2026 ,Walkway interlock 2026. It Has All Been Done!! Move In & Enjoy!
Обзор
Сведения об объекте
Тип проживающего:
Owner
Подвал:
Finished
Размер участка:
24.13 X 111.7 Feet
Размеры участка:
24.11 x 111.58 Feet
Удобства и особенности
- Кондиционер
- Камин
Комнаты
| Этаж комнаты | Тип комнаты | Ширина комнаты | Длина комнаты | Площадь комнаты | Размеры комнаты | Описание комнаты |
|---|---|---|---|---|---|---|
| Main | Living Room | 3.05 (Meters) | 6.3 (Meters) | 19.22 (Square Meters) | 6.30 x 3.05 | Living Room |
| Main | Dining Room | 3.05 (Meters) | 6.3 (Meters) | 19.22 (Square Meters) | 6.30 x 3.05 | Dining Room |
| Main | Kitchen | 2.65 (Meters) | 4.5 (Meters) | 11.93 (Square Meters) | 4.50 x 2.65 | Kitchen |
| In Between | Family Room | 3.5 (Meters) | 5.49 (Meters) | 19.22 (Square Meters) | 5.49 x 3.50 | Family Room |
| Second | Primary Bedroom | 3.66 (Meters) | 5.18 (Meters) | 18.96 (Square Meters) | 5.18 x 3.66 | Primary Bedroom |
| Second | Bedroom 2 | 2.95 (Meters) | 3.25 (Meters) | 0 (Square Meters) | -- | Bedroom 2 |
| Second | Bedroom 3 | 2.95 (Meters) | 3.35 (Meters) | 9.88 (Square Meters) | 3.35 x 2.95 | Bedroom 3 |
| Basement | Recreation | 5 (Meters) | 11 (Meters) | 0 (Square Meters) | -- | Recreation |
Расположение
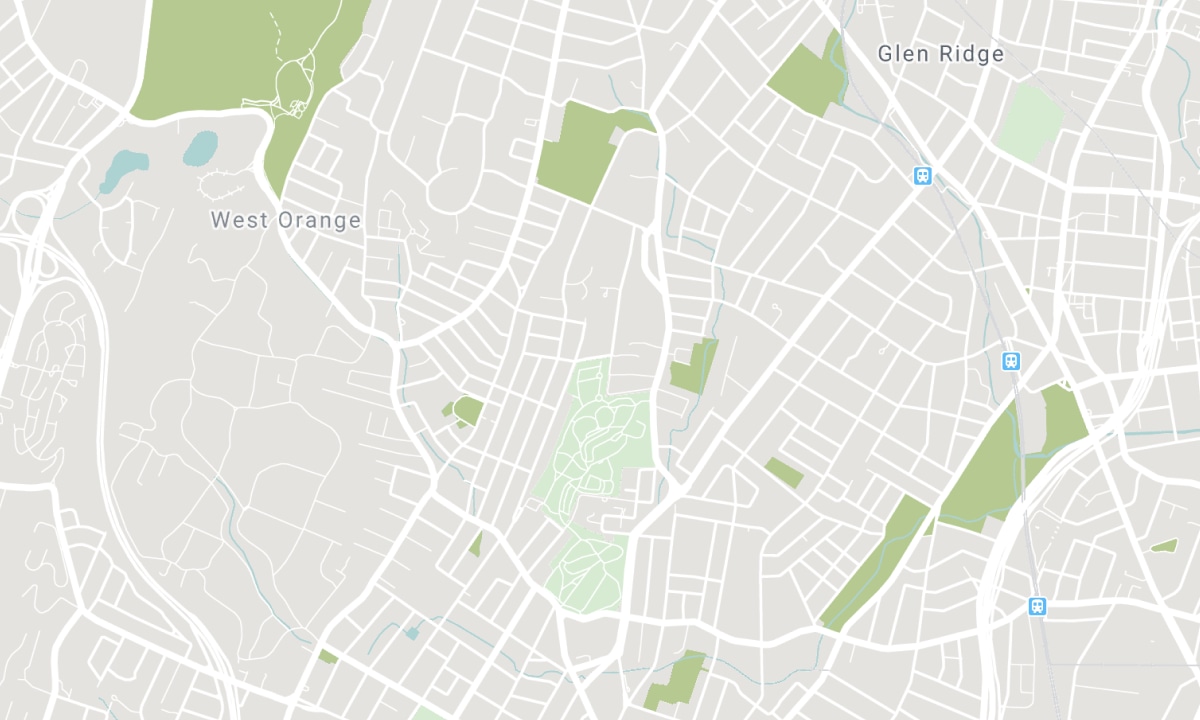
Ближайшие школы
Источник: информация о школах и демография учащихся
Подробности и рейтинг школ смотрите на Fraser Institution и EQAO.
| Зелёный | Жёлтый | Оранжевый | Красный | |
| Средняя успеваемость учащихся (из 100%) | 100-76 | 75-60 | 60-40 | 40-0 |
All information displayed is believed to be accurate but is not guaranteed and should be independently verified. No warranties or representations are made of any kind. Data is provided courtesy of PropTx. Disclaimer: The property is not necessarily in the boundary of the schools shown above. This map indicates the closest primary and secondary schools. This tool is designed to provide the viewer an overview of the ratings of nearby public schools, and does not suggest association to school boundaries. To view all schools and boundaries please visit the respective district school board’s website.

Записаться на просмотр

Mahmoud Mirabadi
Broker
- (647) 997-3979
- mahmoudmirabadi@gmail.com

